












2 GLENAMOY ROAD 101LUTHERVILLE TIMONIUM, MD 21093
Mortgage Calculator
Monthly Payment (Est.)
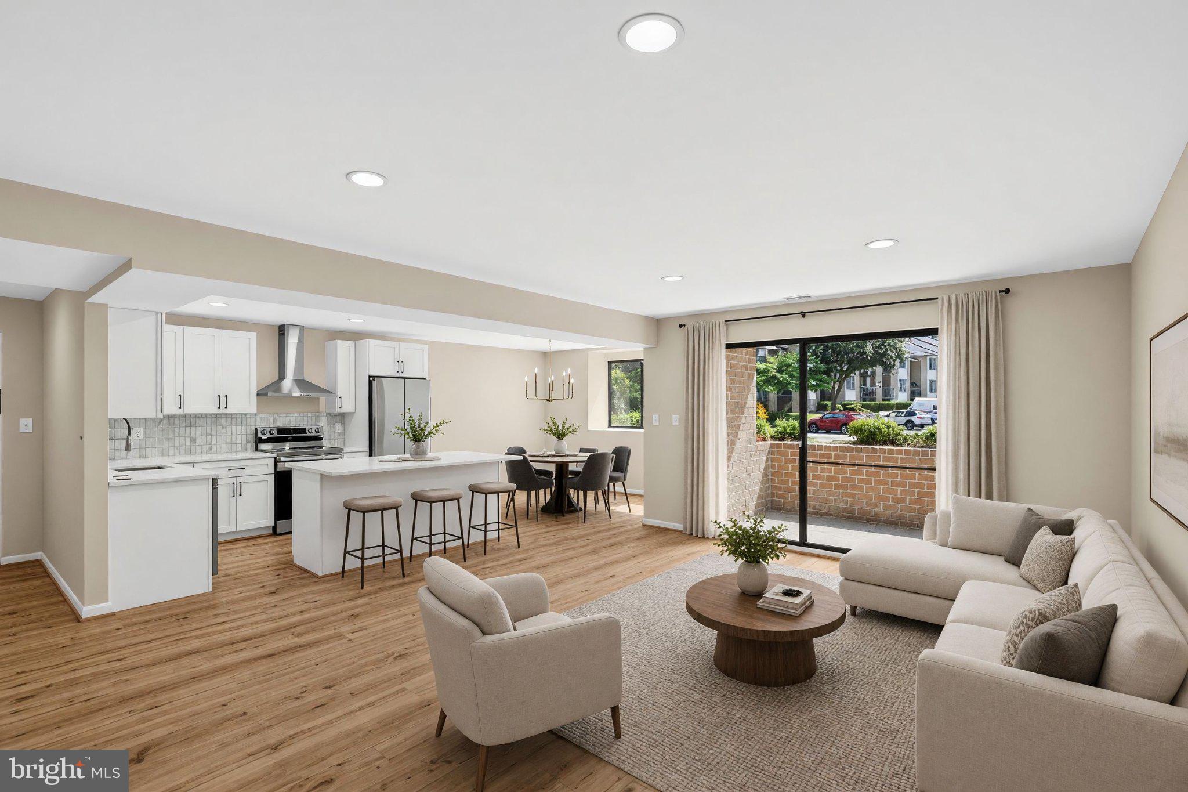
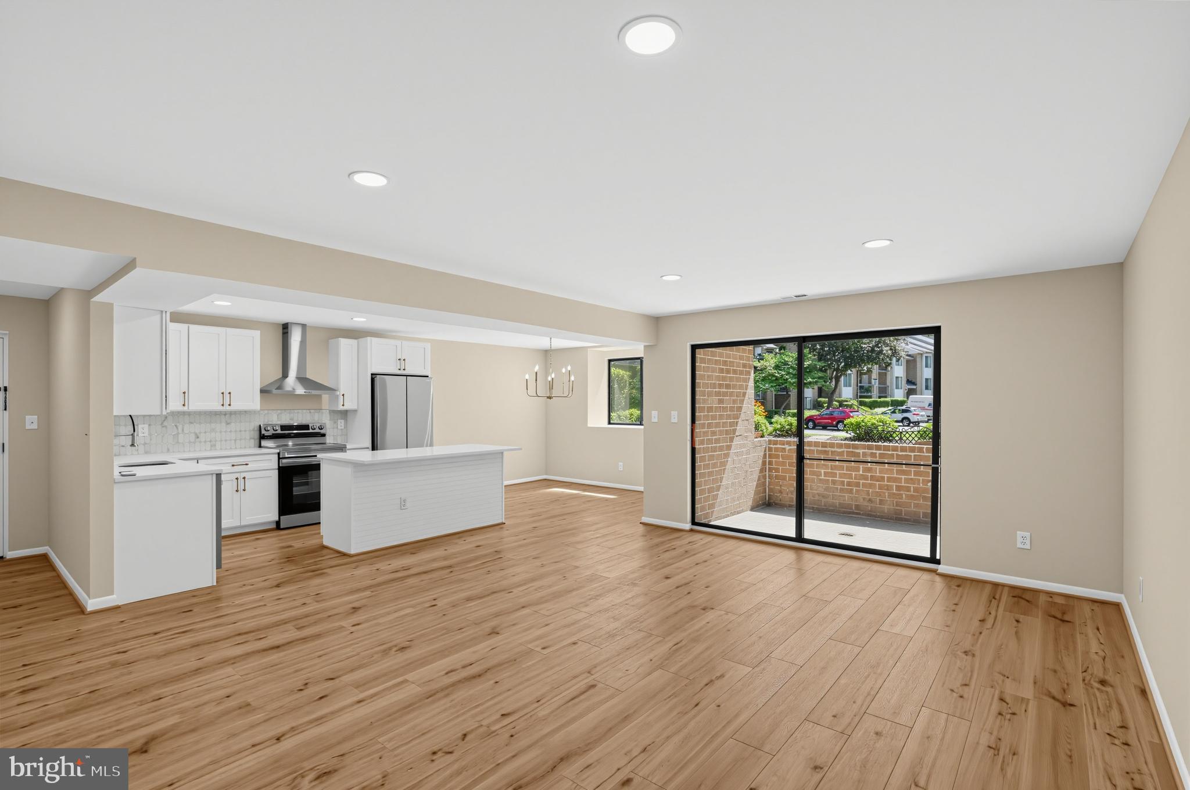
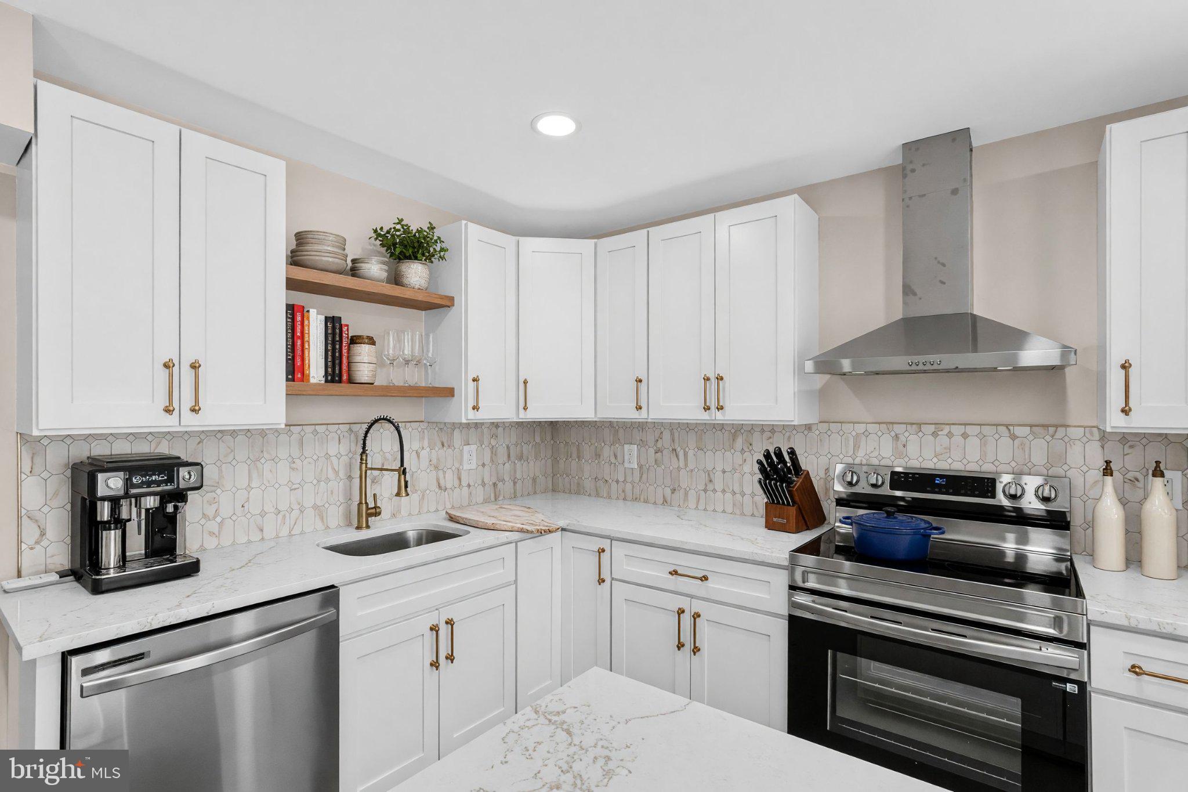
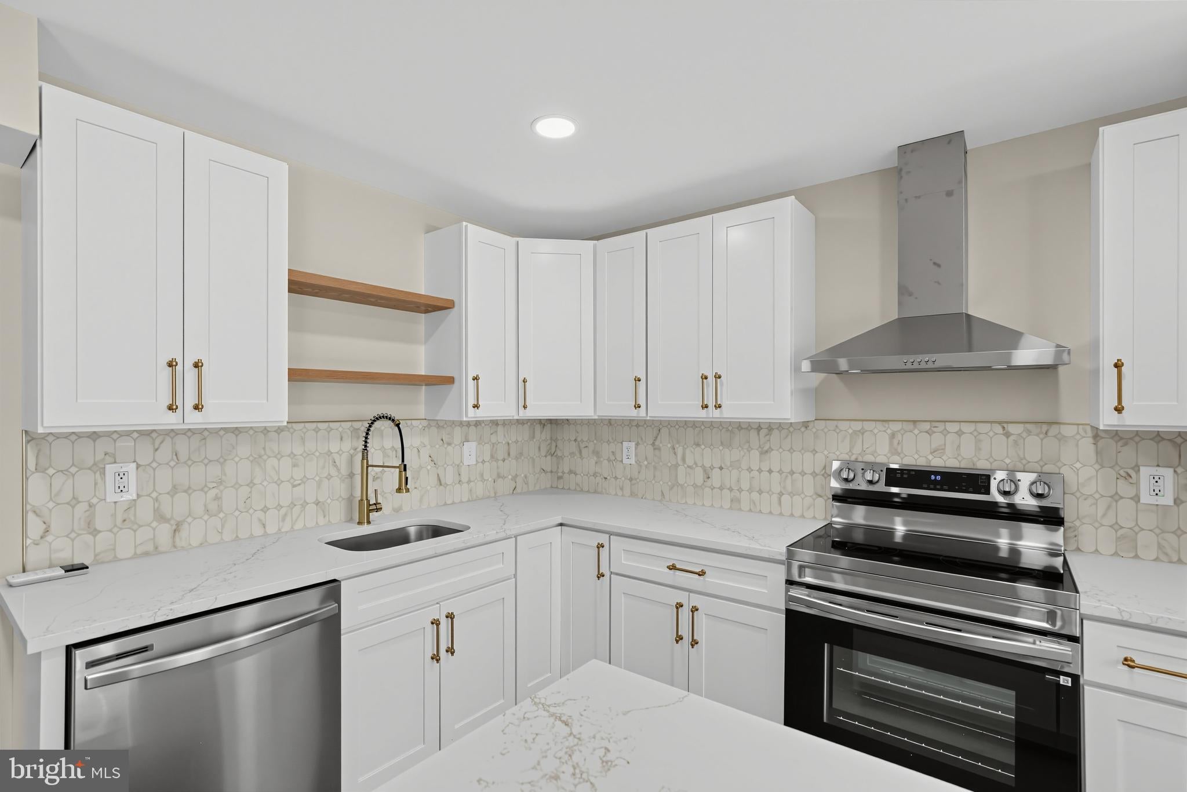
$1,414Prepare to be impressed by this stunning, top-to-bottom renovation! Step inside this first-level condo and discover an expansive open-concept floor plan accented by gorgeous new wood laminate flooring throughout. The heart of the home is the all new gourmet kitchen, fully equipped with a large center island with built-in microwave, quartz counters, SS appliances, some open shelving, and gorgeous tiled backsplash, perfect for meal prep and casual dining. The expansive living and dining rooms offers seamless indoor-outdoor living with sliding glass doors that open to your own private balcony/patio oasis. Retreat to the luxurious owner's suite, featuring a spacious walk-in closet and a spa-like en suite bath complete with a double-sink vanity and custom tiling. A second generously sized bedroom and a beautifully renovated full hall bath provide plenty of space for a roommate, guests, a home office, or family. All new HVAC system! Enjoy the ease of single-level living combined with high-end modern finishes in a prime location. Don't miss your chance to own this turnkey gem!
| 4 days ago | Listing updated with changes from the MLS® | |
| 5 days ago | Status changed to Active | |
| 2 weeks ago | Listing first seen on site |

The real estate listing information is provided by Bright MLS is for the consumer's personal, non-commercial use and may not be used for any purpose other than to identify prospective properties consumer may be interested in purchasing. Any information relating to real estate for sale or lease referenced on this web site comes from the Internet Data Exchange (IDX) program of the Bright MLS. This web site references real estate listing(s) held by a brokerage firm other than the broker and/or agent who owns this web site. The accuracy of all information is deemed reliable but not guaranteed and should be personally verified through personal inspection by and/or with the appropriate professionals. Properties in listings may have been sold or may no longer be available. The data contained herein is copyrighted by Bright MLS and is protected by all applicable copyright laws. Any unauthorized collection or dissemination of this information is in violation of copyright laws and is strictly prohibited. Copyright © 2020 Bright MLS. All rights reserved.
Did you know? You can invite friends and family to your search. They can join your search, rate and discuss listings with you.